Custom Bathroom Cabinets in Huntsville, AL
Huntsville Elite Custom Cabinets builds custom bathroom cabinets and vanities in Huntsville, AL, with over 20 years at the bench and more than 1,000 projects delivered across North Alabama. Floating and floor-mounted vanities, linen towers, recessed medicine cabinets, and makeup stations, built to order for the room you actually have.
A bathroom is the hardest room in the house on a cabinet. It goes from steam to dry twice a day, the P-trap is in the way of the storage, and it's usually the smallest room you own. We build for all three. Bathrooms are priced per project, and you'll get a real number after we measure.
Request a Free Consultation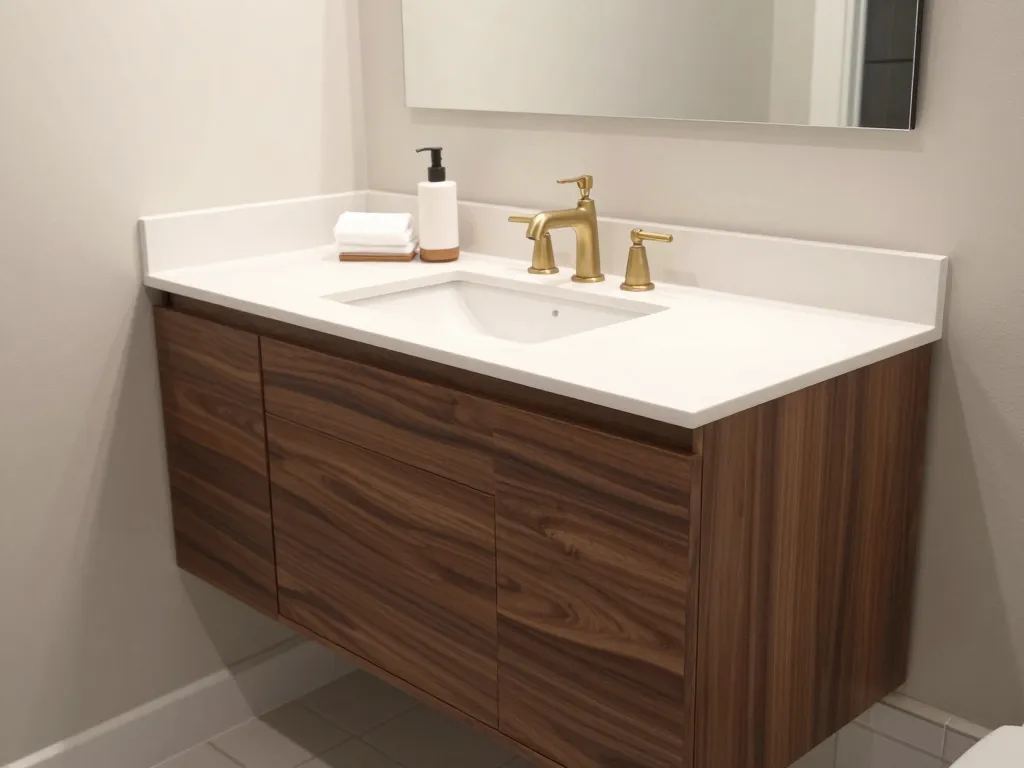
Custom Bathroom Cabinet Types We Build
Bathrooms are small, wet, and full of plumbing. Every cabinet below is an answer to one of those three problems.
Bathroom Vanity Cabinets
The piece the whole room is built around. Single or double sink, with the drawer layout worked out around your plumbing rather than fighting it. Height is the decision people don't know they get to make: older vanities were built at 32 inches, and most people are more comfortable at 36. If the bathroom is for kids, lower is better and they'll grow into it slower than you think.
Floating Vanity Cabinets
Wall-mounted, with a clear gap beneath so the floor mops in one pass and the room reads bigger. Two things people don't hear until it's too late: it needs real blocking in the wall, because a stone top plus a basin plus someone leaning on it is a serious load hanging off drywall, and the plumbing usually has to move into the wall or you'll be looking at the trap. Both are solvable. Both cost money. We say so at design.
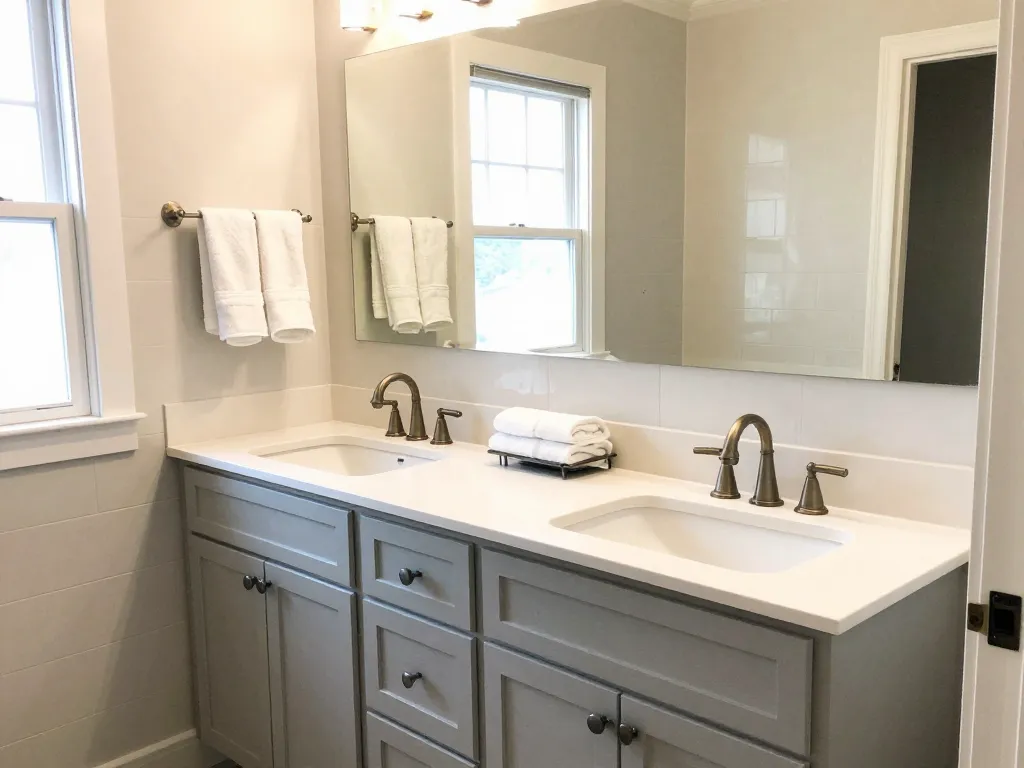
Double Vanity Cabinets
Two sinks, two sets of drawers, and the shared middle stack that decides whether it actually works. We split the storage so nobody's reaching across, and we'll tell you honestly when a room is too narrow for two: at some point a double vanity means two cramped stations and no counter to put anything down on, and one good sink beats two bad ones.
Linen Cabinets
Floor-to-ceiling towel and supply storage, adjustable throughout, with pull-outs down low where a fixed shelf would hide everything at the back. Built with moisture-resistant substrate, because a linen cabinet is a closed box in the most humid room in the house and it stores things that come home damp.
Medicine Cabinets
Recessed is the one worth doing, since it gives you storage without projecting into a room that's already tight. The catch is the wall: you get about 14.5 inches of clear width between studs framed at 16 on center, and you cannot recess into a wall that has plumbing, wiring, or a load-bearing header in the way. We look before we promise. Surface-mount where the wall won't cooperate.
Over-the-Toilet Cabinets
The most reliably wasted wall in any bathroom. Open shelving or closed cabinets, hung with clearance above the tank so the lid still comes off when the flapper fails, which it will. Shallow, so nobody standing there knocks their head on it.
Tower Cabinets
A slim vertical run beside the vanity, often only 12 or 15 inches wide, that holds more than the entire vanity does. Toiletries at eye level, towels below. This is our first suggestion in most small bathrooms, because vertical space is the square footage you already own and aren't using.
Under-Sink Cabinets
The P-trap is in the way. That's the whole design problem, and stock cabinets solve it by giving you a useless open box. We build U-shaped drawers that wrap around the trap, so you get real drawer storage under a sink instead of a cave. Moisture-resistant substrate and a finished interior floor, so a slow supply leak doesn't quietly destroy the cabinet.
Makeup Vanity Cabinets
A seated station at the right height, which is lower than a standing counter, with knee clearance that actually fits a chair. Shallow tiered drawers so an entire kit is visible at once instead of stacked three deep. Lighting at face level and to the sides rather than overhead, because a downlight puts your face in its own shadow.
Hamper Cabinets
A pull-out hamper built into the run so laundry has somewhere to go besides the floor. Ventilated, and this matters more than it sounds: damp towels in a sealed cabinet is how you grow mildew inside your own millwork. Slotted backs or a vented door, every time.
Open Shelf Cabinets
Rolled towels and a plant, which is genuinely a good look in a small bathroom because open shelving doesn't visually close the room in the way a door does. Honest tradeoff: everything on an open shelf collects dust and bathroom humidity, so keep it to things you use and rotate.
Recessed Wall Cabinets
Storage set into the stud bay, sitting nearly flush with the wall. Same rules as a recessed medicine cabinet: about 14.5 inches of clear width between studs, and nothing doing in a wall with plumbing or wiring in it. When the cavity is free, this is the cleanest storage in a tight bathroom because it costs you no floor.
Corner Bathroom Cabinets
Corners are dead space by default and a small bathroom can't afford dead space. A corner vanity or a corner tower turns the least usable spot in the room into storage. Awkward to build well, which is why stock doesn't really do it.
Built-In Shower Storage Cabinets
Cabinetry adjacent to the shower, not inside it. Worth being clear about that line: the wet wall inside a shower is tile and waterproofing, not millwork. What we build is the towel and toiletry storage just outside, within reach of a wet hand, in moisture-resistant construction with sealed edges.
Appliance Cabinets
Hair dryers, curling irons, and razors, stored hot and plugged in instead of tangled in a drawer. We build metal-lined heat-resistant holsters so a hot iron goes straight away after use, with an in-drawer outlet so nothing gets dragged out and re-plugged every morning. The outlet has to be a listed in-drawer unit and your electrician makes the connection.
Choosing the surface on top of the vanity? See countertops and vanity tops. If the project runs past the bathroom into the rest of the house, start with custom built-ins.
Bathroom Cabinet Styles
A vanity is small enough that the door style is most of what you see, so it carries more weight here than in a big kitchen. Inset costs more because it demands a square, stable box and an even reveal all the way around, and in a humid room that box has to stay square.
- Shaker
- Flat panel
- Raised panel
- Slab
- Beadboard
- Inset cabinets
- Full overlay cabinets
- Transitional designs
Bathroom Cabinet Features & Accessories
Hardware is where a cheap vanity quietly cuts corners, and humidity finds it faster than a kitchen does. Here's what we spec and why it matters in this room specifically.
Soft-close drawers and doors
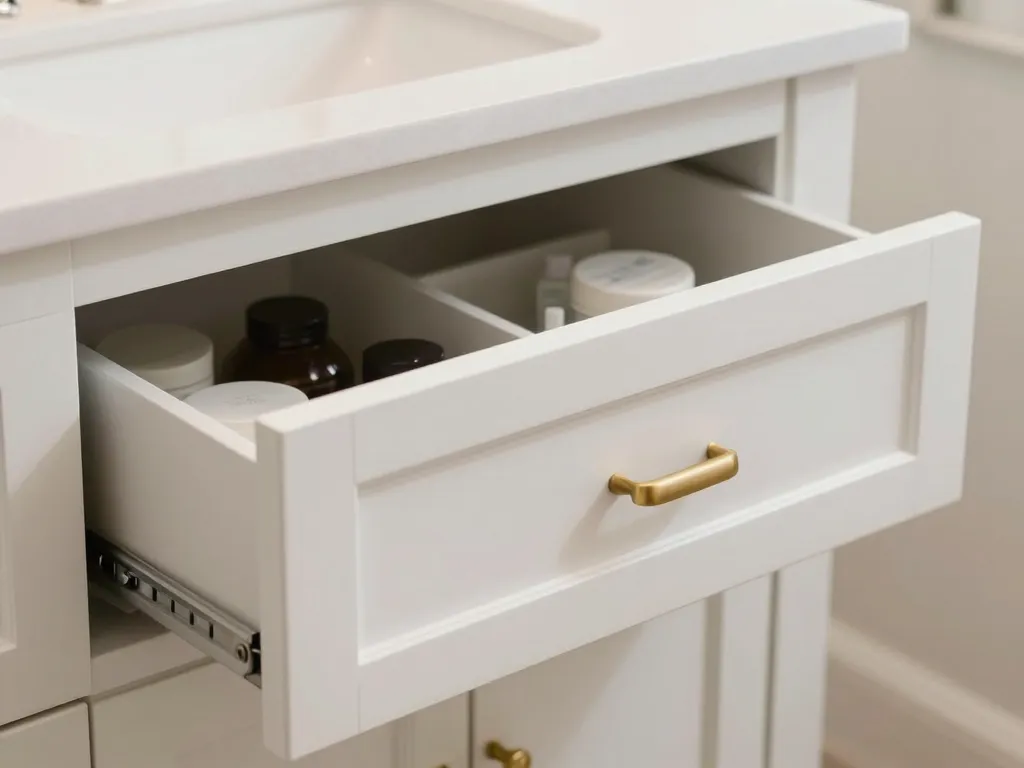
Blum and Grass on every box, rated 100,000+ open-close cycles. Baseline, not an upgrade.
Full-extension drawer slides
Undermount, so the back of the drawer isn't dead space you paid for.
Pull-out organizers
Under the sink and in linen towers, where a fixed shelf hides the back half.
Adjustable shelving
32mm pin lines, so the cabinet adapts as your household changes.
Built-in electrical outlets
Listed in-drawer and in-cabinet units, with your electrician making the connection.
Drawer organizers
Cut to your brushes, bottles, and tools rather than a stock plastic tray.
Hidden hampers
Pull-out and ventilated, because damp towels in a sealed box grow mildew.
Tilt-out storage trays
In the false front at the sink, for sponges and razors. Free storage most vanities waste.
LED vanity lighting
At face level and to the sides, not overhead where it shadows your own face.
Interior cabinet lighting
In linen towers and medicine cabinets, so you can see the back shelf.
Glass cabinet doors
Tempered or seeded, where display is the point and dust isn't a problem.
Floating shelves
Concealed support inside the shelf, no visible brackets.
Built-in power stations
Charging in a drawer, so toothbrushes and razors live off the counter.
Bathroom Cabinet Materials
Every material decision in a bathroom comes back to one fact: this room is wet twice a day, every day, for as long as you own the house.
Solid wood
Maple, oak, cherry, walnut, and alder for face frames and doors, with dovetailed solid-wood drawer boxes. Solid stock moves with humidity, and a bathroom swings from dry to steam twice a day, so we use it where that movement is designed for and not where it fights a finish.
Cabinet-grade plywood
Furniture-grade ply boxes, never particleboard. This matters more in a bathroom than anywhere else in the house. A particleboard vanity under a dripping supply line swells once and stays swollen, and it's the single most common cabinet failure we're called to replace.
Moisture-resistant MDF
MR-core MDF for painted doors and panels. Stable in humidity, takes a finish flat, and it's the right call for paint because a painted solid-wood panel shrinks and shows an unpainted line at the panel edge.
Hardwood veneer
Sequence-matched veneer over a stable core for larger panels and floating vanity faces, so the grain carries across the piece instead of restarting.
High-pressure laminate
Wilsonart and Formica HPL where a surface takes hard use and water. Tough and cleanable, and worth considering in a kids' bathroom over anything precious.
Thermally fused laminate
TFL for cabinet interiors. Wipes out easily and won't lift at an edge in humidity the way an applied laminate will.
Bathroom Cabinet Finishes
Everything gets sprayed in catalyzed conversion varnish in our shop and delivered cured. The choice below is sheen and look. The durability underneath is the same either way.
Painted
Sprayed in catalyzed conversion varnish in our shop, on MR MDF doors. Cures hard and chemically, which is what you want in a room that's steam at 7am and dry by noon. Any color you can name.
Stained wood
Hand-matched stain over solid hardwood, finished in conversion varnish. We match to a sample from your house rather than a fan deck, because your existing wood has aged.
Natural wood
Clear finish over white oak or walnut, letting the grain carry the room. Beautiful on a floating vanity, and the reason people pay for walnut.
Matte
Low sheen. Hides water spots and fingerprints better than anything else here, which in a bathroom is the whole argument.
Satin
Slight sheen, the most common pick, and the easiest to wipe down without looking like plastic under vanity lighting.
High-gloss
Striking and contemporary, and it shows every fingerprint and water spot. In a bathroom that's a real commitment. Worth it if you want the look and you're prepared to wipe it.
Bathroom Design Styles
A bathroom is small enough to be the one room where you can commit to a look without living in it all day. Your trim and your era still set the direction.
- Modern
- Contemporary
- Traditional
- Transitional
- Farmhouse
- Coastal
- Scandinavian
- Spa-inspired
- Minimalist
Why Choose Custom Bathroom Cabinets
Stock vanities are built to fit any bathroom, which means they fit none of them well. Yours has a trap in the way, a door that swings into the vanity, and about four inches of wall you can't use.
Maximize a small room
Bathrooms are the smallest rooms in the house and stock cabinets waste them. A tower, a recessed cabinet, and drawers that clear the trap can double what a bathroom holds.
Built to your exact layout
Scribed to walls that aren't plumb, around the trap, the vent stack, and the door that swings into the vanity.
Moisture-resistant construction
MR substrates, sealed edges, and a finished interior floor under the sink. A bathroom is the hardest room in the house on a cabinet.
Built to your height
The 32-inch vanity is a leftover convention. Most adults are more comfortable at 36, and if this is a kids' bath the right answer is lower.
Real storage, not a box
U-shaped drawers around the trap, tilt-out trays, ventilated hampers, and in-drawer outlets. Details stock cabinets don't attempt.
Every finish option
Any paint color, hand-matched stains, and eight door styles, sprayed in catalyzed finish in our shop.
Bathroom Cabinet Design & Installation Process
Four steps, and you approve the drawings and the payment schedule before we cut a single board.
- 1
Free Consultation
We visit your space, take precise measurements, discuss your needs, and explore design preferences.
- 2
Detailed Quotes & Layouts
Our designers create detailed plans showing exactly how your cabinets will look, with transparent pricing.
- 3
Expert Fabrication
Our craftsmen build your cabinets using premium hardwoods, precision joinery, and quality hardware.
- 4
Professional Installation
Our in-house team delivers and installs your cabinets with meticulous precision and attention to detail.
Custom Bathroom Cabinet FAQs
What materials are best for bathroom cabinets?
Are custom bathroom cabinets moisture resistant?
Can you build floating vanities?
Do you offer custom medicine cabinets?
Can you match my existing bathroom cabinetry?
What is the average timeline for fabrication and installation?
Can cabinets be designed for small bathrooms?
Do custom bathroom cabinets increase home value?
Request a Free Bathroom Cabinet Consultation
Tell us who uses the bathroom and what it gets wrong. We'll measure it, draw it, and give you an honest number. Bathrooms are priced per project after we measure, with cabinetry generally running $900 to $1,100 per linear foot. Built and installed by our own Huntsville shop and crew.
- Free in-home consultation
- Custom vanity and storage designs
- Moisture-resistant construction
- Our own installation crew
Serving Huntsville, AL, Madison, AL, Athens, AL, Decatur, AL, Triana, AL, and the surrounding Madison, Limestone, and Morgan County communities.