Custom Medical Room Cabinets in Huntsville, AL
Huntsville Elite Custom Cabinets builds custom medical room cabinets in Huntsville, AL, with over 20 years at the bench and more than 1,000 projects delivered across North Alabama. Exam rooms, procedure rooms, sterilization, medication storage, nurse stations, and reception, each one built to order for the room it goes in.
A clinic asks more of a cabinet than a house does. The surface gets disinfected between every patient. The drawer opens forty times a day. The lock has to hold up to a compliance audit. We build for that, and we design the layout around how your staff actually moves through the room.
Request a Free Consultation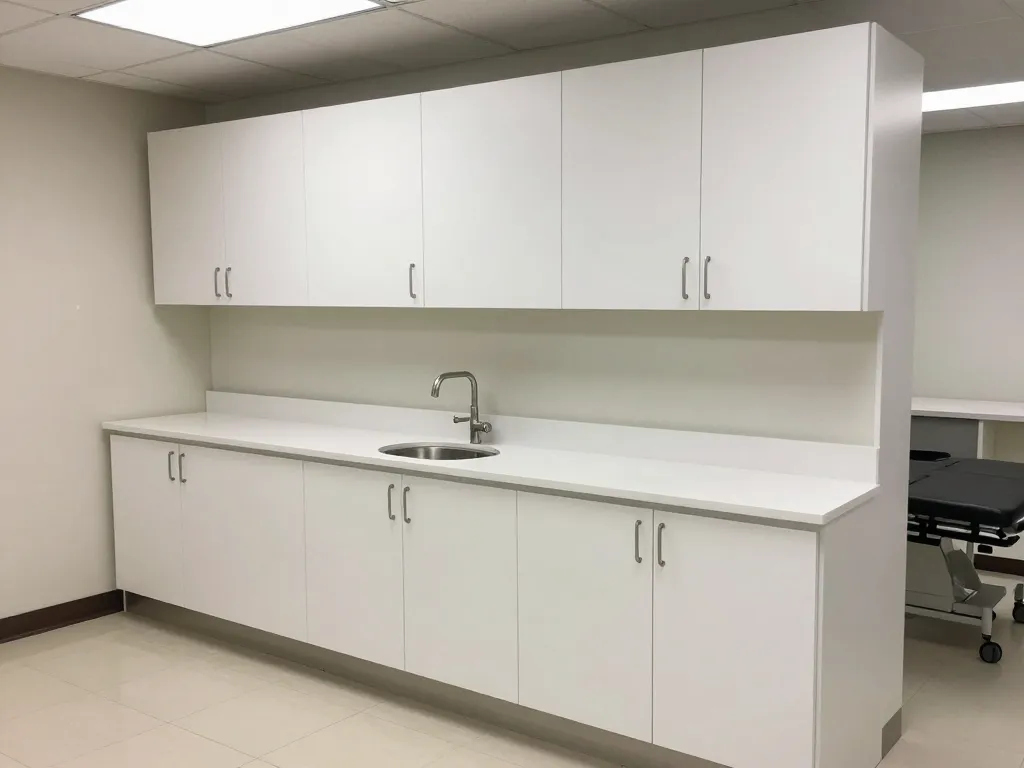
Medical Cabinet Types We Build
Every room in a clinic has a different job, so every room gets different casework. Here's what we build and what changes from one room to the next.
Base Cabinets
The workhorse under every counter run. We build them on furniture-grade plywood boxes with dovetailed solid-wood drawers, not stapled particleboard. Blum undermount slides and soft-close hinges are standard, rated 100,000+ open-close cycles. In a room where a drawer gets pulled forty times a day, that rating is the whole point.
Wall Cabinets
Exam and treatment rooms are small. Vertical space is the storage you already paid rent on. We hang uppers at a height your staff can actually reach, with shelves adjustable on 32mm lines so you can re-space them when your supply mix changes. Solid doors where you want the clutter hidden, glass where a nurse needs to see the shelf without opening it.
Tall Storage Cabinets
Full-height casework for bulk supplies, IV poles, portable equipment, and the boxes that otherwise end up stacked in a hallway. We scribe them to the wall and fix them to blocking, so nothing walks or racks. Keyed or keypad locks available on any door.
Medication Cabinets
Locking storage built around what you actually dispense. We spec CompX cam locks and CompX eLock keypad hardware for practices that need an audit trail, and we build the two-lock, substantially-constructed configurations practices use for DEA Schedule II storage. Compartments are divided to your formulary, not to a catalog grid. Your compliance officer gets the hardware spec sheets at closeout.
Procedure Room Cabinets
A procedure room lives or dies on reach. We lay out instrument drawers, supply storage, and counter runs around where the provider stands during the procedure, not around where the plumbing was easiest. One-piece solid surface tops with coved backsplashes remove the seam behind the counter, which is where contamination collects in standard installs.
Sterilization Cabinets
Sterile processing has a direction of travel: dirty in one end, clean out the other. We build the casework to enforce it. Dedicated soiled receiving, ultrasonic and washer zones, a packaging counter, and clean storage that a tech can't accidentally cross-contaminate by turning around. Moisture-resistant substrates and 304 stainless accents in the wet zones.
Laboratory Cabinets
Lab casework is a different material conversation. Epoxy resin or phenolic resin tops for chemical-resistant work surfaces, Trespa TopLab where you need reagent resistance on a vertical face, and drop-in or undermount sinks with the trap clearance worked out before we cut anything. Base cabinets sized for centrifuges, analyzers, and whatever the vendor's spec sheet actually says.
Exam Room Cabinets
The rooms you build the most of, so the layout has to be right once. Paper roll dispensers integrated into the casework instead of screwed to a wall afterward. Glove box holders at the door, PPE within a step of the sink, and drawers sized for the consumables your specialty burns through. Chemical-resistant HPL that survives being wiped with a bleach or quat disinfectant between every patient.
Nurse Station Cabinets
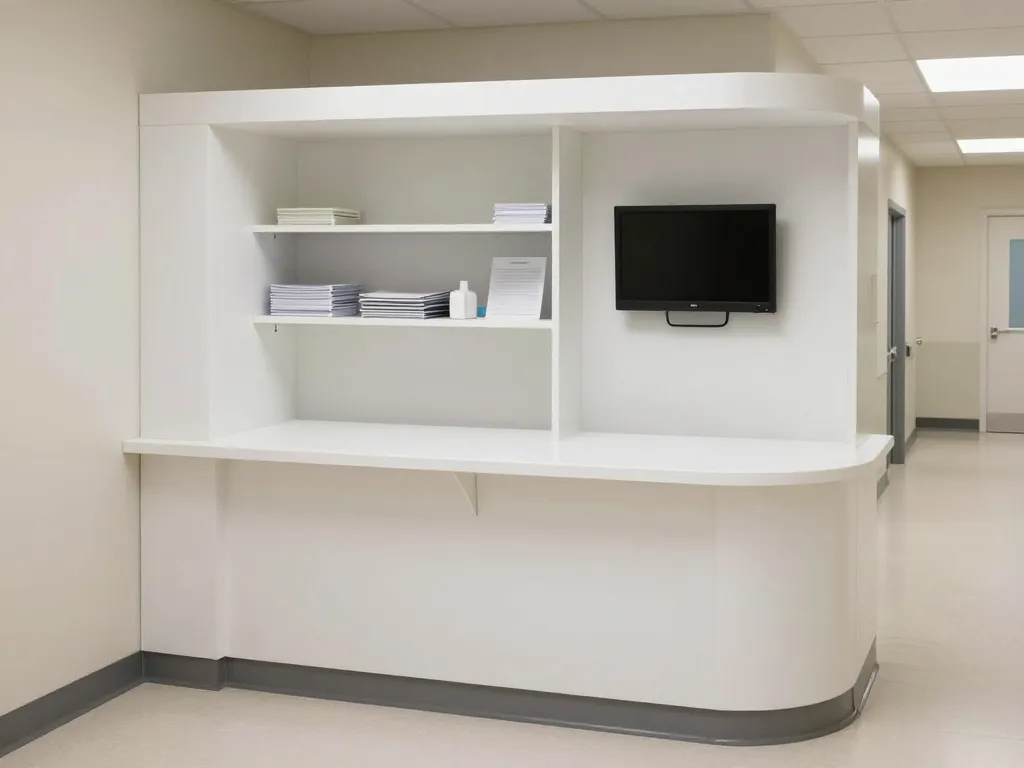
The busiest millwork in the building. We design standing and seated zones at the right heights, run cable management inside the casework, and mount monitors off the cabinetry instead of a pole in the walkway. Quick-access drawers where the traffic is. Chart and file storage that locks. Partial-height transaction barriers for HIPAA sightlines get built into the station, not added later as furniture.
Mobile Medical Cabinets
Some rooms have to change use by the hour. We build carts and mobile units on locking casters, weighted and squared so they don't rack when they roll. Same drawer hardware as the fixed casework, same locks, same finish. You get flexibility without downgrading to a rolling toolbox.
Instrument Storage Cabinets
Delicate instruments shouldn't roll around loose in a drawer. We cut custom dividers and inserts to the tray or the instrument, in wood or with a wipeable liner depending on the room. Shallow drawers so nothing stacks and nothing gets buried. You open one drawer and see everything in it.
Linen Cabinets
Clean linen needs airflow and a closed door, which pull in opposite directions. We build ventilated doors or slotted backs where the storage is deep, adjustable shelving for gown and towel sizes that change, and moisture-resistant substrate because linen storage always ends up near a wet room.
PPE Storage Cabinets
Masks, gowns, gloves, and face shields, each with its own compartment sized to the box it actually ships in. We put them where a provider can grab them on the way into the room without breaking stride. Open cubbies for the fast-moving items, doors on the reserve stock so the room still looks like a clinic.
X-Ray & Imaging Storage Cabinets
Imaging accessories are heavy and awkward. Lead aprons have to hang, not fold, or the lining cracks and you buy them again. We build proper apron hanging systems with rated blocking behind the wall, plus storage for cassettes, positioning sponges, and markers. Cabinets get laid out around the equipment envelope your imaging vendor specifies.
Reception & Check-In Cabinets
The first cabinet a patient ever sees. We build check-in counters with an ADA-compliant lowered section, a privacy barrier at the right height, file and administrative storage below, and a work surface your front desk can live at all day. Locking drawers for anything with a name on it.
Medical Specialties We Build For
The commercial work we take on is the owner-run kind: the physician, the dentist, the practice manager who signs their own name to the check. We build for clinics across Huntsville, Madison, Athens, and Decatur, including practices in the Research Park corridor and around Huntsville Hospital and Crestwood.
Each specialty stores different things, so each one gets a different drawer layout. A dermatology practice and a physical therapy clinic have almost nothing in common below the countertop.
- Family medicine
- Dental offices
- Dermatology clinics
- Orthopedic practices
- Physical therapy clinics
- Veterinary clinics
- Surgical centers
- Urgent care
- Pediatrics
- Cardiology
- Ophthalmology
- Plastic surgery
- Oncology
- Diagnostic imaging centers
Medical Cabinet Features & Options
Hardware is where a cheap clinical job quietly cuts corners. You don't see it in the quote and you find out in year two. Here's what we spec and why.
Soft-close hardware
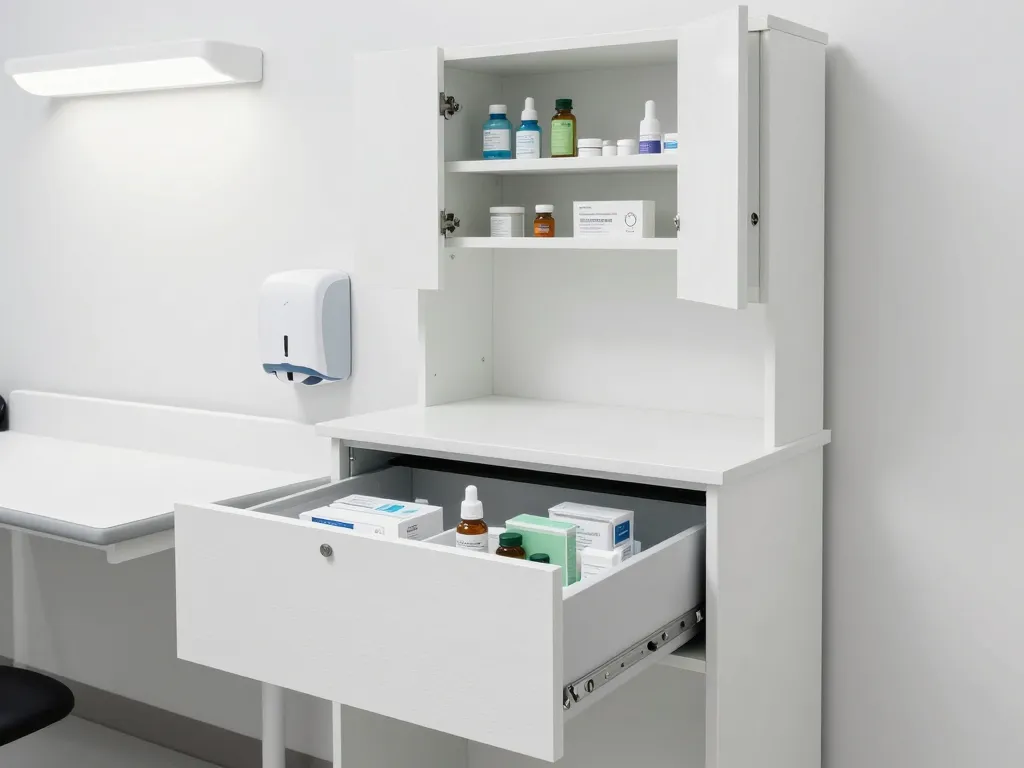
Blum and Grass hinges and undermount slides on every box, rated 100,000+ cycles.
Antimicrobial surfaces
Laminate and solid surface with built-in antimicrobial additives on high-contact faces.
One-piece countertops
Solid surface tops with coved backsplashes and integrated bowls. No seam to scrub.
Moisture-resistant materials
MR substrates and sealed edges anywhere near a sink, sterilizer, or autoclave.
Chemical-resistant finishes
Surfaces that take bleach, quats, and alcohol wipes without hazing or softening.
Integrated sinks
Undermount and integrated coved-bowl options, with plumbing rough-in coordinated before fabrication.
Lockable drawers
CompX keyed cam locks, keypad eLocks, and audit-trail hardware for medication and records.
Adjustable shelving
32mm shelf pin lines, so the room adapts when your supply mix changes.
Hidden waste and sharps
Pull-out waste housing and mounted sharps containers built into the casework.
Cable management
Grommets and internal raceways for monitors and printers. No zip ties on finished millwork.
Custom drawer dividers
Cut to your instruments and consumables, not to a stock organizer tray.
Touch-latch doors
Push-to-open on uppers, so a provider with full hands isn't grabbing a pull.
Glass display doors
Tempered glass fronts where staff need to read a shelf without opening a door.
LED lighting
Under-cabinet and in-cabinet task lighting, dimmable, wired into the casework.
Medical Cabinet Materials
We pick the material to the room, not to the invoice. Ask a supplier what they'd use in a sterile processing room and a reception desk, and if the answer is the same for both, keep asking.
High-pressure laminate
Wilsonart and Formica HPL to NEMA LD3 standards. The default for exam and treatment rooms: chemical-resistant, cleanable, and available in finishes that don't make the room feel like an institution.
Thermofoil / RTF
A single vacuum-formed membrane over MDF. No profile seams for anything to sit in, which is why it holds up in rooms that get wiped down all day.
Solid surface
Corian and Wilsonart Solid Surface for tops. Non-porous, renewable with an abrasive pad, and it takes an integrated coved bowl with no joint at the sink.
Stainless steel accents
304 stainless on wet-zone counters, sterile processing surfaces, and toe kicks that meet a mop every day.
Moisture-resistant plywood
Furniture-grade MR plywood boxes, not particleboard. Particleboard swells once and stays swollen, and a clinic is full of water.
Medical-grade hardware
Blum, Grass, and CompX. Every lock, hinge, and slide is documented with a spec sheet you can hand to an inspector.
Why Choose Custom Medical Cabinets
Stock clinical casework comes in fixed widths. Your rooms don't. Every filler panel you add is dead storage you paid for and a gap that has to get cleaned.
Optimized workflow
The layout follows your staff, not a catalog. Steps saved per patient encounter compound across a full schedule.
Better infection control
Coved transitions, continuous cleanable surfaces, and no filler-panel gaps for anything to sit in.
Improved organization
Drawers divided to your instruments and consumables, so nothing gets buried and nothing gets over-ordered.
Long-lasting durability
Plywood boxes, dovetailed drawers, and hardware rated 100,000+ cycles. The lowest bid is the cabinet you buy twice.
ADA-compliant designs
Accessible heights, knee clearances, and reach ranges designed in from the first drawing, with documentation at closeout.
Built to fit existing spaces
We scribe to your real walls. Retrofits into an occupied suite are normal work for us, not an exception.
Medical Cabinet Design & Installation Process
Four steps, and you approve the drawings and the payment schedule before we cut a single board.
- 1
Free Consultation
We visit your space, take precise measurements, discuss your needs, and explore design preferences.
- 2
Detailed Quotes & Layouts
Our designers create detailed plans showing exactly how your cabinets will look, with transparent pricing.
- 3
Expert Fabrication
Our craftsmen build your cabinets using premium hardwoods, precision joinery, and quality hardware.
- 4
Professional Installation
Our in-house team delivers and installs your cabinets with meticulous precision and attention to detail.
Medical Room Cabinet FAQs
How are medical cabinets different from residential cabinets?
What materials are best for healthcare environments?
Can cabinets be made with locking drawers?
Do you build ADA-compliant cabinetry?
Can you match existing cabinets?
Do you install after business hours?
How long does fabrication take?
Can cabinets be built around existing medical equipment?
Request a Free Consultation
Tell us what the room has to do and we'll measure it, draw it, and give you an honest number. Free estimates, designs built to your rooms, and commercial-grade construction from our own Huntsville shop and in-house crew.
- Free estimates
- Built-to-order designs
- After-hours installation
- Commercial-grade craftsmanship
Serving Huntsville, AL, Madison, AL, Athens, AL, Decatur, AL, Triana, AL, and the surrounding Madison, Limestone, and Morgan County communities.