Custom Closets in Huntsville, AL
Huntsville Elite Custom Cabinets builds custom closets in Huntsville, AL, with over 20 years at the bench and more than 1,000 projects delivered across North Alabama. Walk-in systems, reach-in closets, dressing rooms, wardrobes, and islands, built to order in furniture-grade hardwood with dovetailed drawers.
We measure your wardrobe before we draw the closet. How much long hang you need, how many shoes, how much folds rather than hangs. That's the difference between a closet that works in year five and one that was only tidy on day one.
Request a Free Consultation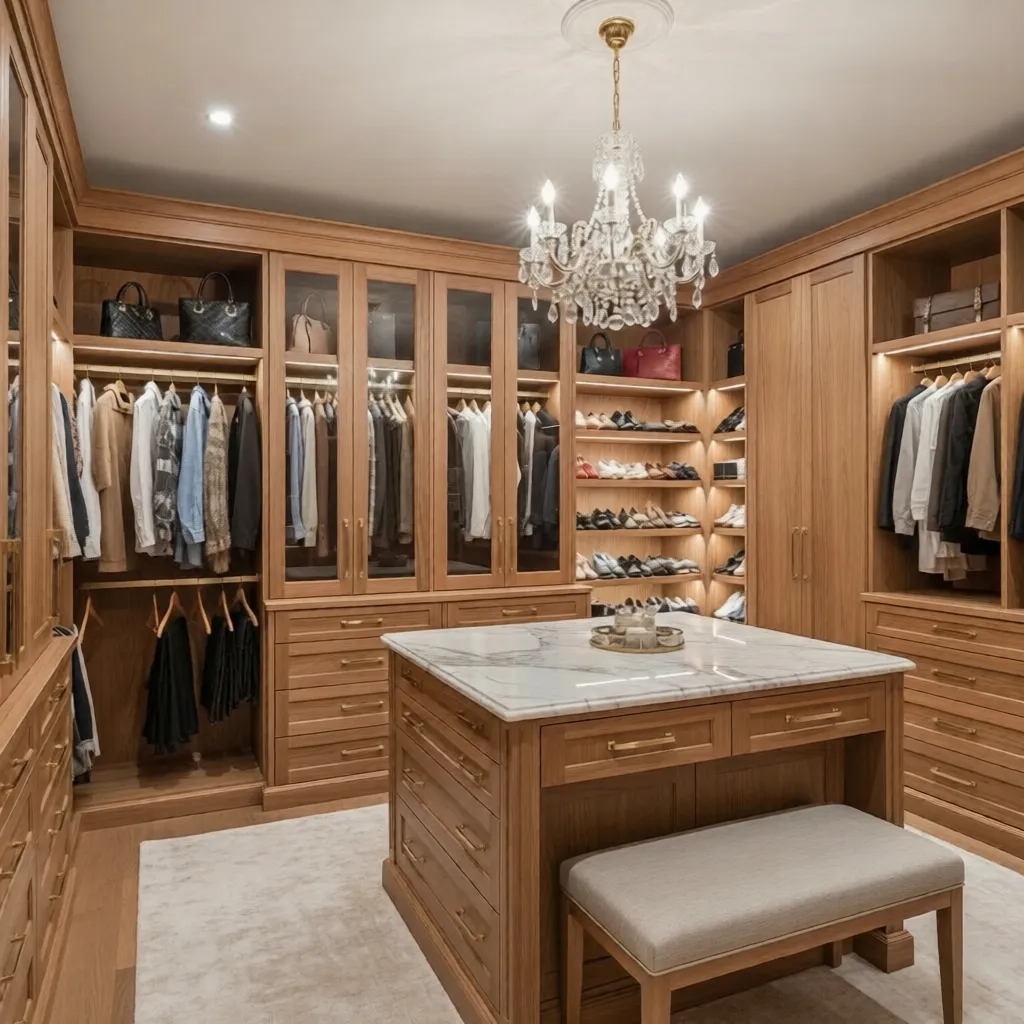
Custom Closet Types We Build
Every closet in the house has a different job. Here's what we build into each, and where we'd argue with the standard answer.
Walk-In Closets
Zoned by what you own: long hang for dresses and coats, double hang for shirts and folded-over pants, drawers for the rest. We measure your actual wardrobe before we draw, because a closet built for someone with forty dresses is a different room than one built for someone with forty pairs of shoes. Lighting goes where you're looking, not just in the center of the ceiling.
Reach-In Closets
The best return in the house. A standard reach-in has one rod and one shelf and wastes about half its height. Double hang the short-hang side and you've roughly doubled what the closet holds, for a fraction of what any remodel costs. Add drawers and adjustable shelving above and it stops being the place things go to be lost.
Wardrobe Closets
For bedrooms with no closet at all, which is most of the older housing stock in Huntsville. Twickenham and Old Town houses were built before closets were standard, and a freestanding or built-in wardrobe is how you solve that without opening a wall. Built to look like furniture that belongs to the house, not a box parked against it.
His & Hers Closets
Separate zones, sized honestly to each person rather than split down the middle for the sake of fairness. One of you probably has more hanging and the other more folded, and the closet works better when the drawing admits that. Shared island or shared hamper in the middle.
Dressing Room Closets
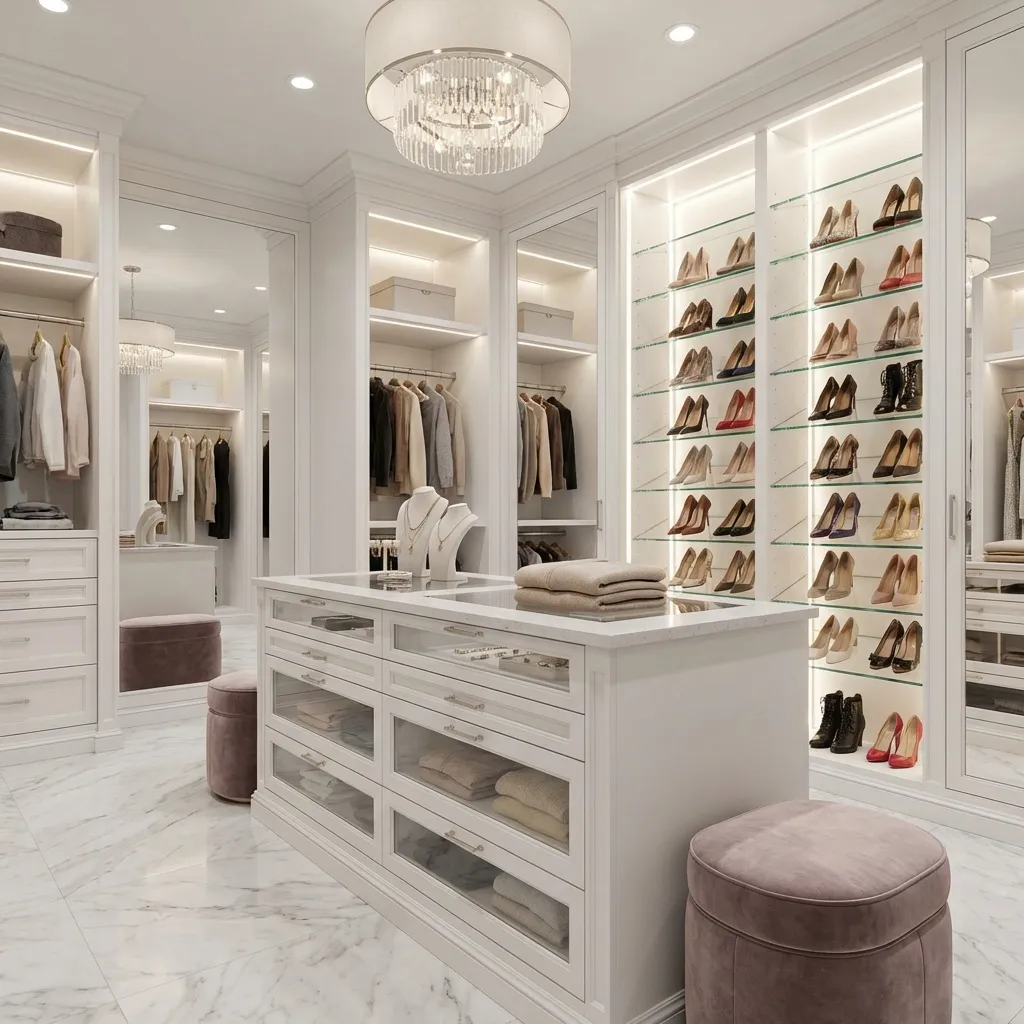
A closet you get dressed in rather than pull from. Seating, display shelving, a full-length mirror positioned so you can see the light you'll actually be seen in, and an island if the room takes one. This is where the room stops being storage and becomes a small boutique.
Boutique Display Closets
Open shelving for shoes and handbags, glass-front cabinets for the pieces you want protected but visible, and lit display. The point is being able to see everything at once. A wardrobe you can't see is a wardrobe you wear a third of.
Shoe Storage Closets
Shoes don't store alike, which is why one shelf spacing fails. Flats need about 7 inches of vertical, heels and sneakers want 9 or 10, and boots need to stand or hang or they crease at the ankle. We build adjustable so the wall changes as the collection does, angled shelving with a lip where you want them displayed, flat where you want density.
Accessory Storage Closets
Jewelry in felt-lined drawers with dividers cut to what you own, watch storage, and pull-out belt and tie racks instead of a hook that turns everything into a knot. Sunglasses stored flat. Small drawers are the ones people say they use most, and the ones stock systems never include.
Handbag Display Cabinets
Bags hold their shape when they're stored upright with room around them and lose it stacked in a pile. Dedicated shelving sized to your bags, with glass fronts where you want them dust-protected. Dust is the actual enemy here, and an open shelf in a closet collects plenty of it.
Dressing Island Cabinets
A center island with drawers, a folding surface, and jewelry storage. Honest warning first: an island needs about 36 inches of clearance on every side to open a drawer and walk past, so the room has to be roughly 10 feet wide before an island helps rather than hurts. We'll tell you if yours isn't, rather than selling you one that makes the closet worse.
Linen Closets
Towels and bedding on adjustable shelves sized to a folded sheet set, with pull-out baskets down low where a fixed shelf hides the back half. Shelf dividers so the stacks stay stacks instead of merging into one pile by Thursday.
Utility Closets
The vacuum, the mop, the broom, and the ironing board, standing upright instead of falling on you when the door opens. Tall clear space on one side, shelving for supplies on the other, and an outlet inside if the vacuum charges. Small job, daily annoyance solved.
Laundry Room Closets
A hanging rod for the things that come out of the dryer needing to go straight on a hanger, a folding surface at working height, and detergent storage on a shelf with a lip. Moisture-resistant substrate, because this space is wet and hot by definition.
Entryway Coat Closets
Usually the worst-used closet in the house: one rod, one shelf, and a floor of shoes. Double hang the kids' side, add a bench if the depth allows, and put shoe storage in rather than under. Coats get about 66 inches of hang, and the space above that shelf is doing nothing.
Mudroom Closets
Cubbies, hooks at kid height and adult height, and sports equipment storage that fits actual cleats and helmets. Built for the family that's done tripping over backpacks. Open beats doors here, because anything with a door doesn't get used when hands are full.
Kids' Closets
Built to grow. The rod goes low enough that a six-year-old can hang their own coat, on an adjustable system that moves up as they do, with shelving they can reach so putting things away isn't a negotiation. The alternative is rebuilding this closet twice before they leave.
If the project runs past the closets into the rest of the house, start with custom built-ins.
Closet Storage Solutions
Most of a closet's value is in these details, not in the size of the room. A rod at the right height beats another ten square feet.
Double hanging rods
The single biggest gain in most closets. Two rods where one was doubles the hang.
Long hanging sections
About 66 to 72 inches for dresses and coats, sized to your longest piece.
Adjustable shelving
32mm pin lines, so the closet changes as your wardrobe does.
Drawer systems
Solid-wood, dovetailed, on full-extension undermount slides.
Pull-out baskets
Ventilated, for the folded things that shouldn't live behind a door.
Shoe racks
Adjustable spacing, because flats and boots aren't the same problem.
Belt and tie organizers
Pull-out racks, so nothing ends up in a knot on a hook.
Valet rods
A pull-out bar for tomorrow's outfit or a fresh dry-cleaning run.
Jewelry trays
Felt-lined, with dividers cut to what you actually own.
Hamper pull-outs
Ventilated and built into the run, so laundry isn't a floor pile.
Shelf dividers
Keeps folded stacks from merging into one heap.
Purse shelves
Upright with room around them, so bags keep their shape.
Sliding mirrors
Full-length, pulled out when you need it and gone when you don't.
Hidden safes
Built into the cabinetry and anchored, not a box in a drawer.
Closet Features & Accessories
Hardware is where a closet kit gives itself away. Pull a drawer all the way out and look at the corner joint and the slide. That tells you what the rest of it is.
Soft-close drawers
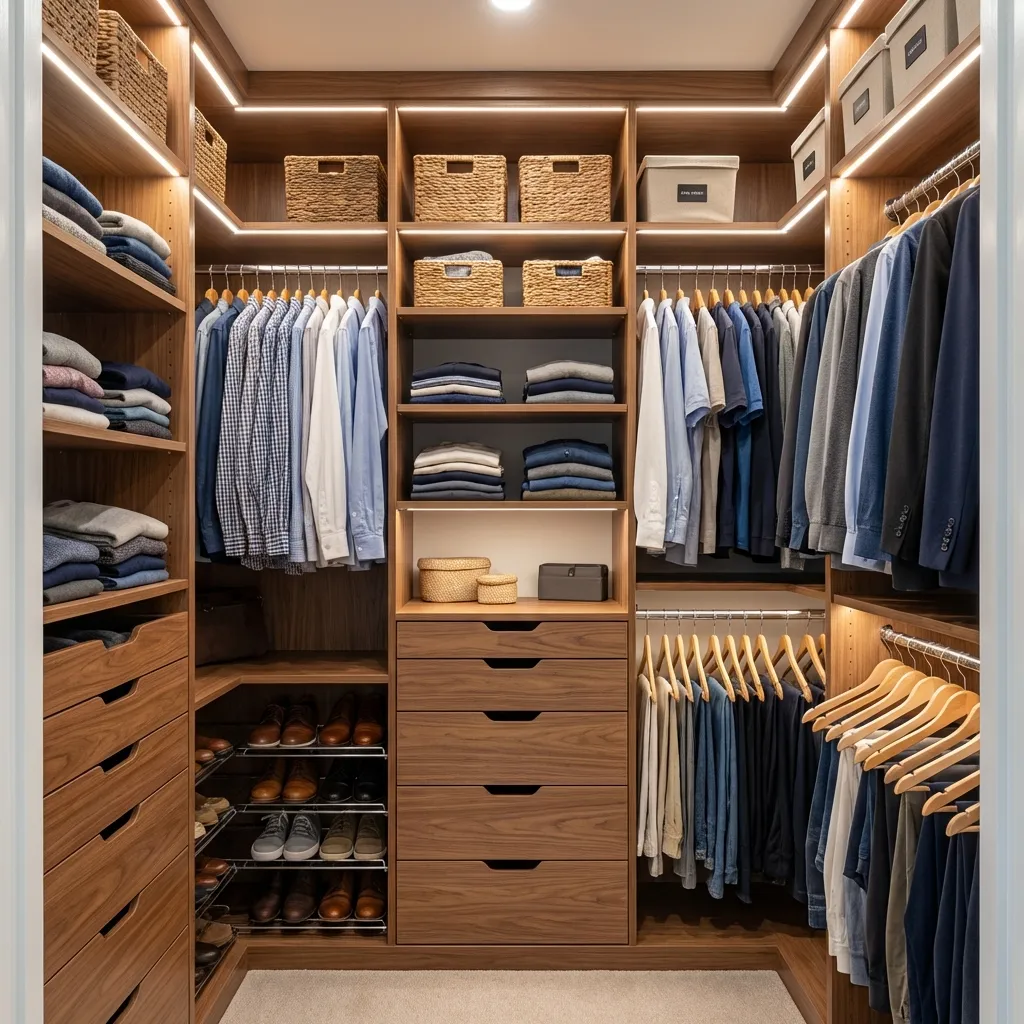
Blum and Grass on every box, rated 100,000+ open-close cycles.
Full-extension drawer slides
Undermount, so the back of the drawer isn't dead space.
LED lighting
Placed where you're looking, on the hang and the shelves, not just overhead.
Motion-sensor lighting
Comes on when the door opens. Worth it in a walk-in, unnecessary in a reach-in.
Glass display doors
Tempered fronts on display runs, so bags and shoes stay visible and dust-free.
Felt-lined jewelry drawers
Dividers cut to your pieces, so nothing scratches or tangles.
Built-in mirrors
Full-length, fixed or sliding, positioned for the light you'll be seen in.
Charging stations
In a drawer, for watches and anything else that lives on a charger.
Lockable drawers
For jewelry and watches. Discreet, and worth doing on one or two drawers.
Decorative hardware
Pulls and knobs chosen with the room, not defaulted to whatever's in the bin.
Custom drawer dividers
Cut to your things, not a stock plastic tray rattling around.
Pull-out ironing boards
In a drawer, so the board isn't living behind a door somewhere else in the house.
Custom Closet Materials
A closet is dry, so none of this is about water. It's about load. A rod full of coats and a shelf of folded denim pull harder on a case than people expect.
Solid wood
Maple, oak, cherry, walnut, and alder for face frames, doors, and drawer boxes. Drawers are solid-wood and dovetailed, every time. This is the difference between a closet and a closet kit.
Cabinet-grade plywood
Furniture-grade ply, not particleboard. A closet is dry, so this isn't about water, it's about load: hanging rods, loaded shelves, and drawers full of denim all pull on a case, and particleboard racks and sags under it.
Hardwood veneer
Sequence-matched veneer over a stable core for long runs and tall panels, so the grain carries around the room instead of restarting at every section.
High-pressure laminate
Wilsonart and Formica HPL where you want a durable, wipeable surface and hundreds of color options. A real material, well used, and not the same thing as a melamine kit.
Thermally fused laminate
TFL over a stable core for interiors and utility closets. Durable and consistent, and it won't lift at an edge.
Durable edge banding
3mm PVC or hardwood edge banding. The edge is where a closet kit gives itself away, at the shelf front your hand touches every single day.
Closet Design Styles
A closet is behind a door most of the time, which makes it the one room where you can build exactly what you want without matching anything.
- Modern
- Contemporary
- Traditional
- Transitional
- Farmhouse
- Scandinavian
- Luxury
- Minimalist
Why Choose Custom Closets
A wire shelf kit is built to fit any closet, which means it fits none of them well. Yours has a light switch in the way, a door that swings, and eighteen inches of ceiling doing nothing.
Maximize every inch
Wire shelf kits come in fixed widths and fixed heights. Your closet has a slope, a light switch, and a door that swings, and the wasted height above the rod is the storage you're paying for and not using.
Built to your wardrobe
We count your long hang, your shoes, and your folded things before we draw. That's the entire difference between a closet that works and a closet that's just tidy on day one.
Everything visible
A wardrobe you can't see is a wardrobe you wear a third of. Lighting and sightlines are most of what a good closet actually does.
Improve the daily routine
Getting dressed happens every single day, usually in a hurry, often in the dark. It's worth ten minutes of design thinking.
Built to last
Plywood boxes, dovetailed drawers, hardware rated 100,000+ cycles. The lowest bid is the closet you buy twice.
Furniture, not a kit
A laminate kit screwed to drywall is not the same product as cabinetry scribed to your walls, and it doesn't age like it either.
Custom Closet Design & Installation Process
Four steps, and you approve the drawings and the payment schedule before we cut a single board.
- 1
Free Consultation
We visit your space, take precise measurements, discuss your needs, and explore design preferences.
- 2
Detailed Quotes & Layouts
Our designers create detailed plans showing exactly how your cabinets will look, with transparent pricing.
- 3
Expert Fabrication
Our craftsmen build your cabinets using premium hardwoods, precision joinery, and quality hardware.
- 4
Professional Installation
Our in-house team delivers and installs your cabinets with meticulous precision and attention to detail.
Custom Closet FAQs
How much does a custom closet cost?
Can you design closets for small spaces?
What is the best material for custom closets?
Can you add lighting and electrical outlets?
Do you build luxury walk-in closets?
Can you match existing cabinetry?
How long does fabrication and installation take?
Do custom closets increase home value?
Request a Free Custom Closet Consultation
Show us the closet and what goes in it. We'll measure, draw it, and give you an honest number. Closets are priced per project, with cabinetry generally running $900 to $1,100 per linear foot. Built and installed by our own Huntsville shop and crew.
- Free in-home consultation
- 3D closet designs
- Dovetailed drawers and felt-lined trays
- Our own installation crew
Serving Huntsville, AL, Madison, AL, Athens, AL, Decatur, AL, Triana, AL, and the surrounding Madison, Limestone, and Morgan County communities.