Custom Kitchen Cabinets in Huntsville, AL
Huntsville Elite Custom Cabinets builds custom kitchen cabinets in Huntsville, AL, with over 20 years at the bench and more than 1,000 projects delivered across North Alabama. Shaker, inset, raised panel, and slab doors in solid hardwood, with dovetailed drawers and Blum soft-close hardware on every box.
We build to how you cook and to the space you actually have, including the walls that aren't plumb and the counter height that's been fighting you for years. Our custom kitchens average $25,000 to $30,000. You'll get a real number after we measure.
Request a Free Consultation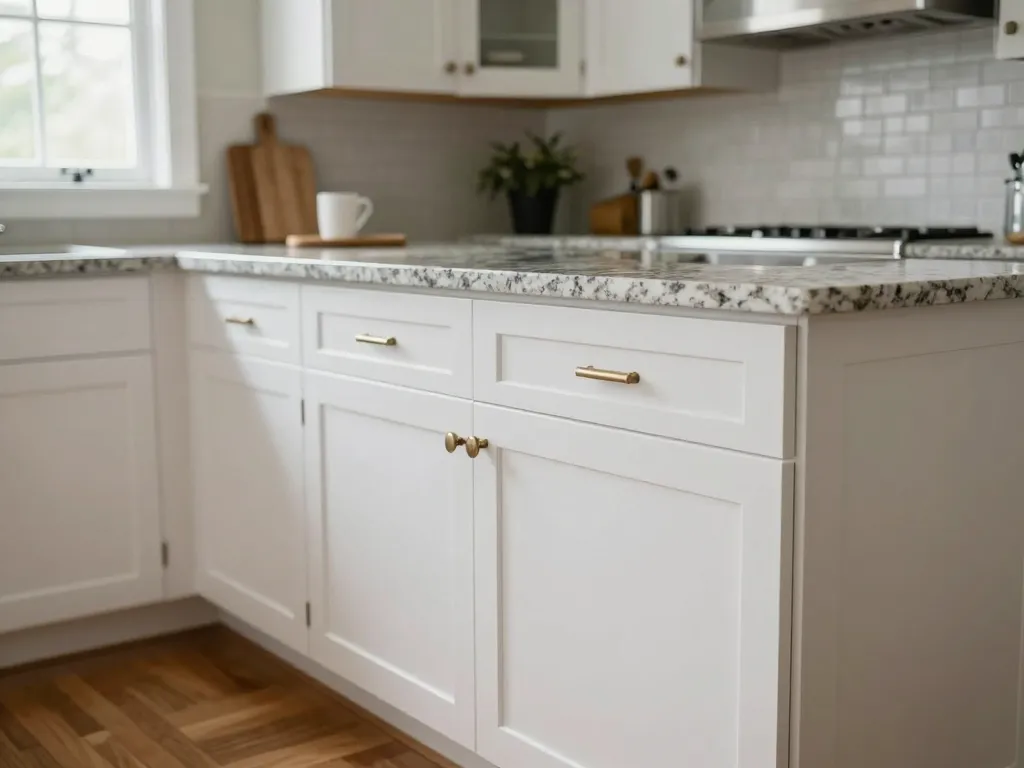
Custom Kitchen Cabinet Types We Build
A kitchen is twenty decisions that have to agree with each other. Here's what each cabinet does and where we'd argue with the standard answer.
Base Cabinets
Everything above them depends on these being right. Standard is 34.5 inches tall so a 1.5-inch counter lands you at 36, but if you're tall or short we'll build to you instead of to the standard. That's most of the point of custom. Furniture-grade plywood boxes, solid-wood dovetailed drawers, and a 4.5-inch toe kick so your feet go where they need to.
Wall Cabinets
The 12-inch depth is standard for a reason: any deeper and you're hitting your head over the counter. Height is the real decision. Run them to the ceiling and you gain a shelf and lose the dust ledge, which is what most people want once they see it drawn. Adjustable shelves on 32mm pin lines throughout.
Tall Pantry Cabinets
Floor-to-ceiling storage with pull-out shelves, because a deep fixed shelf means the back two rows are archaeology. Adjustable throughout, sized to what you actually buy, with a spot for the mixer. Paneled to match the kitchen so it reads as cabinetry and not a closet door.
Kitchen Island Cabinets
An island is the piece that decides how the kitchen flows. Storage on all four sides, or storage on three and seating on one, with the overhang sized so knees actually fit. Outlets get housed in the millwork, and if you're putting a cooktop or a sink in it, the plumbing and electrical get worked out at design.
Corner Cabinets
The corner is where kitchens waste the most space, and there are three honest answers. A lazy Susan for a true corner, a blind corner pull-out that brings the dead space out to you, or a swing-out organizer. We spec Rev-A-Shelf hardware for these. We'll tell you which one your corner actually takes rather than defaulting to the cheapest.
Drawer Base Cabinets
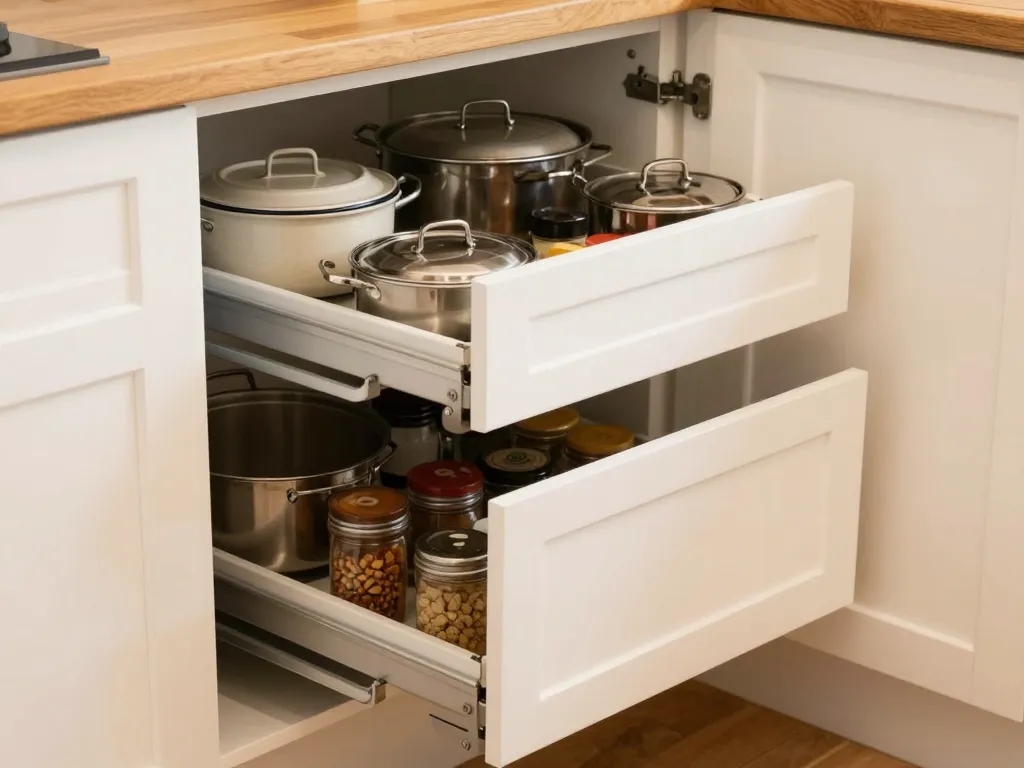
If we could change one thing about most kitchens, it's this: drawers instead of doors below the counter. A pot behind a door means kneeling and reaching into the dark. A deep drawer brings the pots to you. Full-extension undermount slides, solid-wood dovetailed boxes, rated for the weight a stack of cast iron actually puts on them.
Spice Pull-Out Cabinets
A narrow pull-out beside the range, sized to your bottles, so you can read every label at once instead of excavating a cabinet mid-sear. This is a 6 or 9 inch filler space that would otherwise be dead. One of the cheapest upgrades in a kitchen and the one people mention most afterward.
Trash & Recycling Cabinets
Bins on a full-extension slide behind a door, sized to the cans your city actually issues, with separate compartments for trash and recycling. A lid that seals is the difference between this working and this being a smell you notice. Placed near the prep zone and the sink, because that's where the waste happens.
Appliance Garage Cabinets
The toaster, the blender, and the stand mixer, off the counter and behind a door. We build these with a Blum Aventos lift or a pocket door that slides back out of the way, plus an outlet inside so you're not dragging a cord out every morning. Counters get back the space they were built for.
Coffee Bar Cabinets
Built to the machine you actually own, with mug storage above, beans and supplies below, and an outlet housed in the millwork. Small run, and one of the most used cabinets in the house. Put it where somebody can make coffee without standing in the cook's way.
Beverage Center Cabinets
Wine and beverage storage with a bay sized to your under-counter refrigerator, built to the manufacturer's clearance and venting spec. This is the one people get wrong: box a beverage fridge in tight with no airflow and it will fail, out of warranty, in a couple of years. Glassware storage above.
Microwave Cabinets
Our honest opinion: get it off the wall above the range. An over-range microwave puts you reaching across a hot pan at eye level, and it's the wrong height for anyone short. A built-in housing in a base cabinet or a drawer microwave is safer and easier to use. Either way we build to the manufacturer's ventilation and clearance spec.
Oven & Appliance Cabinets
Wall ovens and combination units get built to the cutout dimensions on the spec sheet, not to a guess, and we want that sheet before fabrication. A quarter inch matters here. Stacked oven and microwave combinations, pantry storage above and below, and access for the installer to make the connections.
Sink Base Cabinets
The wettest cabinet in the kitchen. Moisture-resistant substrate, sealed edges, and a finished floor inside so a slow supply leak doesn't destroy the cabinet before you notice it. Cleaning supply storage on a pull-out, and a tilt-out tray in the false front for sponges instead of a panel that does nothing.
Glass Display Cabinets
Where you show the china instead of storing it. Tempered or seeded glass fronts with lit interiors and glass shelves so the light carries down. Worth doing on one or two cabinets, not on twenty. A whole kitchen of glass fronts means every shelf is now something you have to keep tidy.
Open Shelving Cabinets
Open shelves look great and they're honest work: no doors to hide behind, so the joinery and the bracket detail have to be right. We build them with concealed support inside the shelf, no visible brackets. Real talk on the tradeoff: everything on them collects cooking grease and dust, so put them where you use things daily.
Hutch Cabinets
A built-in buffet with display shelving above and closed storage below, usually at the edge of the kitchen or into the dining room. It gives you a second work surface for serving and a place for the pieces that only come out at Thanksgiving.
Plate Rack Cabinets
Vertical dish storage, which is faster than stacking and looks like something a cabinetmaker built rather than something bought. Plates go in wet and drain. It's a traditional detail that fits a farmhouse or craftsman kitchen and looks out of place in a slab-door contemporary one.
Baking Station Cabinets
A mixer lift that swings a 25-pound stand mixer up to counter height so it lives in a cabinet instead of on the counter. Pull-out shelves for sheet pans on edge, ingredient storage in sealed bins, and if you bake seriously, a lower counter section, since standard height is too high to work dough comfortably.
Wine Storage Cabinets
Racking built to your bottle count and format, with stemware storage above. Bottles stored on their side so the cork stays wet. We build the racking to what you actually keep rather than a standard bay, and we'd rather ask than assume you want twelve bottles when you keep sixty.
Planning the surfaces too? See countertops and vanities. If the project runs past the kitchen into the rest of the house, start with custom built-ins.
Kitchen Cabinet Styles
The door style sets the whole kitchen, and inset is where the money goes. Inset doors sit flush inside the face frame, which demands a square, stable box and a consistent reveal all the way around. When somebody quotes inset at full-overlay prices, something is getting skipped.
- Shaker
- Flat panel
- Raised panel
- Slab
- Beadboard
- Inset cabinets
- Full overlay cabinets
- Glass-front cabinets
Kitchen Cabinet Features & Accessories
Hardware is where a cheap kitchen quietly cuts corners. You can't see it in a quote and you find out in year two. Pull a drawer all the way out at any showroom and look at the corner joint and the slide. That tells you everything.
Soft-close doors and drawers
Blum and Grass on every box, rated 100,000+ open-close cycles. Baseline here, not an upgrade.
Full-extension drawer slides
Undermount, so the back of the drawer isn't a place things go to be forgotten.
Pull-out pantry shelves
Because a deep fixed shelf means the back two rows never get used.
Roll-out trays
In base cabinets, so you're not kneeling and reaching into the dark for a pot.
Pull-out trash systems
Sized to your cans, with a sealing lid and a separate recycling bay.
Under-cabinet lighting
Task light on the counter, where the overhead fixture leaves your own shadow.
LED interior lighting
In glass-front and display cabinets, dimmable, wired into the casework.
Custom drawer dividers
Cut to your utensils and tools, not to a stock plastic tray.
Cutlery organizers
Solid wood, sized to your drawer rather than dropped in and rattling.
Knife blocks
In-drawer, so knives aren't taking counter space or living in a crock.
Spice organizers
Pull-outs, tiered inserts, or in-drawer racks. Depends on where your range is.
Hidden charging stations
In a drawer or an appliance garage, so phones charge out of sight.
Appliance lifts
Spring-assisted, so a stand mixer comes up to counter height and goes away after.
Toe-kick drawers
Shallow drawers in the 4.5 inches under your base cabinets. Free storage most kitchens throw away.
Kitchen Cabinet Materials
Wood moves with the seasons and a kitchen is full of water. Most of what follows is about building with both of those facts instead of against them.
Solid wood
Maple, oak, cherry, walnut, hickory, and alder for face frames, doors, and drawer boxes. Drawers are solid-wood and dovetailed, every time. Solid stock moves with the seasons, so we use it where that movement is designed for.
Cabinet-grade plywood
Furniture-grade ply boxes, not particleboard. Under a sink or beside a dishwasher, particleboard swells once and stays swollen. This is the single biggest difference between our boxes and a big-box kitchen.
Hardwood veneer
Sequence-matched veneer over a stable core for panels and long runs, so the grain carries across the kitchen instead of restarting at every door.
MDF
The right core for painted doors, and not a compromise. A painted solid-wood panel shrinks in winter and shows an unpainted line at the panel edge. MDF doesn't move, so the paint line stays put.
High-pressure laminate
Wilsonart and Formica HPL where a surface takes hard use. More common in utility runs than in a main kitchen, but it holds up.
Thermally fused laminate
TFL for cabinet interiors. Durable, easy to wipe out, and it won't lift at an edge the way an applied laminate does.
Kitchen Cabinet Finishes
Everything gets sprayed in our shop in catalyzed conversion varnish, then delivered cured. The choice below is about sheen and look, not durability, because the durability is the same across all of them.
Painted cabinets
Sprayed in catalyzed conversion varnish in our shop, on MDF doors so the panel lines don't telegraph. Any color you can name. More durable than anything brushed on site, and your house isn't full of overspray.
Stained wood
Hand-matched stain over solid hardwood, finished in conversion varnish. We match to a sample from your house, not a fan deck number, because your existing wood has aged and a fresh chip won't match it.
Natural wood
Clear finish over white oak, walnut, or cherry, letting the grain be the whole design. Beautiful on quarter-sawn stock. Worth knowing that cherry darkens noticeably in the first year and that's normal.
Matte
Low sheen, hides fingerprints and minor surface texture better than anything else. Our usual recommendation for painted kitchens with kids in the house.
Satin
A slight sheen. The middle ground, and the most common pick. Cleans easily without looking like plastic under the under-cabinet lights.
High-gloss
Striking, contemporary, and honest warning: it shows every fingerprint and every ripple in the substrate. It has to be sprayed over a perfect surface, which is why it costs more. Worth it if that's the look you want. Miserable if you weren't expecting the maintenance.
Distressed
Physical distressing and glazing for a farmhouse or traditional kitchen. Done well it looks aged. Done badly it looks damaged, and the difference is restraint. We'll show you a sample before we commit a whole kitchen to it.
Kitchen Design Styles
A kitchen should look like it belongs to the house it's in. Your trim, your era, and your other rooms set the direction more than a showroom trend does.
- Modern
- Contemporary
- Traditional
- Transitional
- Farmhouse
- Craftsman
- Coastal
- Scandinavian
- Industrial
- Mid-century modern
Why Choose Custom Kitchen Cabinets
Stock cabinets are built to fit any kitchen, which means they fit none of them well. Yours has a soffit, a window that isn't centered over the sink, and a corner that isn't 90 degrees.
Maximize storage
Stock cabinets come in 3-inch increments and your kitchen doesn't. Every filler strip is storage you paid for and can't use.
Built to how you cook
The drawer layout gets worked out at the kitchen table with your actual pots and pans in front of us. Bakers, canners, and takeout households need different kitchens.
Built to your exact space
Scribed to walls that aren't plumb, around the vent, the post, and the window that isn't centered.
Premium materials
Plywood boxes, dovetailed drawers, Blum hardware, catalyzed finish. The lowest bid is the kitchen you buy twice.
Built to your height
Counters at 36 inches are a convention, not a law. If you're 5'2" or 6'4", the standard kitchen has been fighting you for years.
Every finish option
Any paint color, hand-matched stains, and eight door styles. Nothing here is limited to what a catalog stocks.
Kitchen Cabinet Design & Installation Process
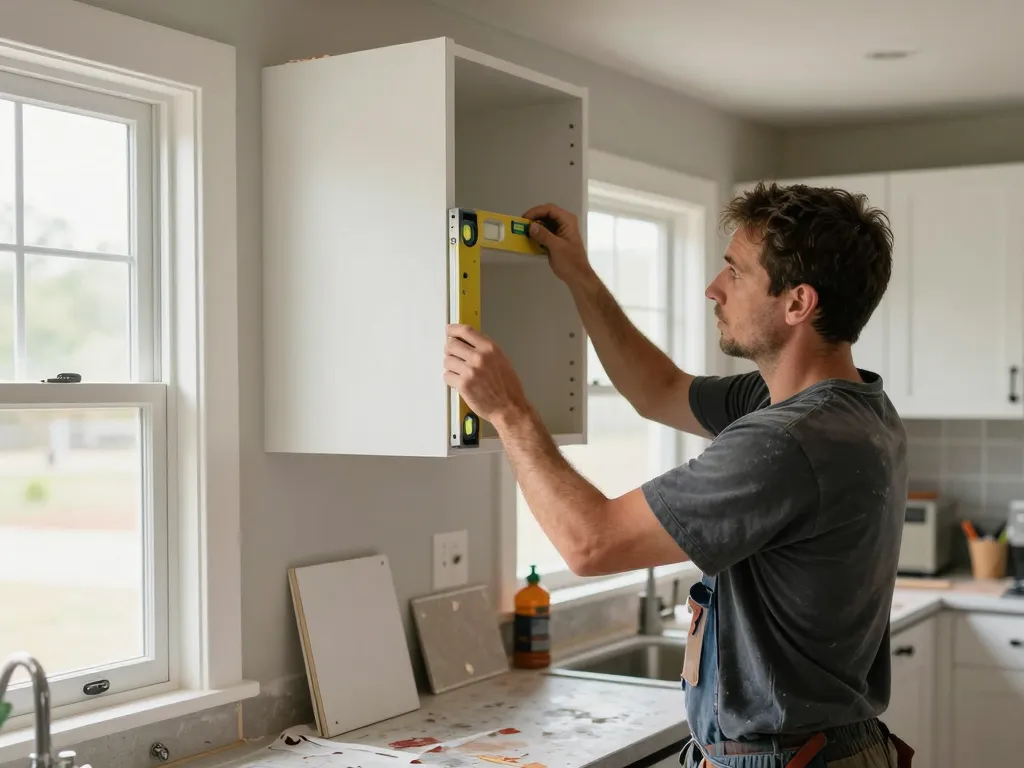
Four steps, and you approve the drawings and the payment schedule before we cut a single board.
- 1
Free Consultation
We visit your space, take precise measurements, discuss your needs, and explore design preferences.
- 2
Detailed Quotes & Layouts
Our designers create detailed plans showing exactly how your cabinets will look, with transparent pricing.
- 3
Expert Fabrication
Our craftsmen build your cabinets using premium hardwoods, precision joinery, and quality hardware.
- 4
Professional Installation
Our in-house team delivers and installs your cabinets with meticulous precision and attention to detail.
Custom Kitchen Cabinet FAQs
Are custom kitchen cabinets worth the investment?
How long does it take to build custom kitchen cabinets?
What wood species are available?
Can you match my existing kitchen cabinets?
What cabinet finish is the most durable?
Do you offer soft-close drawers and doors?
Can cabinets be built around existing appliances?
Do custom cabinets increase home value?
Request a Free Kitchen Cabinet Consultation
Tell us how you cook and what the current kitchen gets wrong. We'll measure it, draw it, and give you an honest number. Custom kitchens average $25,000 to $30,000, with cabinetry generally running $900 to $1,100 per linear foot. Built and installed by our own Huntsville shop and crew.
- Free in-home consultation
- 3D kitchen designs
- Solid hardwood and dovetailed drawers
- Our own installation crew
Serving Huntsville, AL, Madison, AL, Athens, AL, Decatur, AL, Triana, AL, and the surrounding Madison, Limestone, and Morgan County communities.